
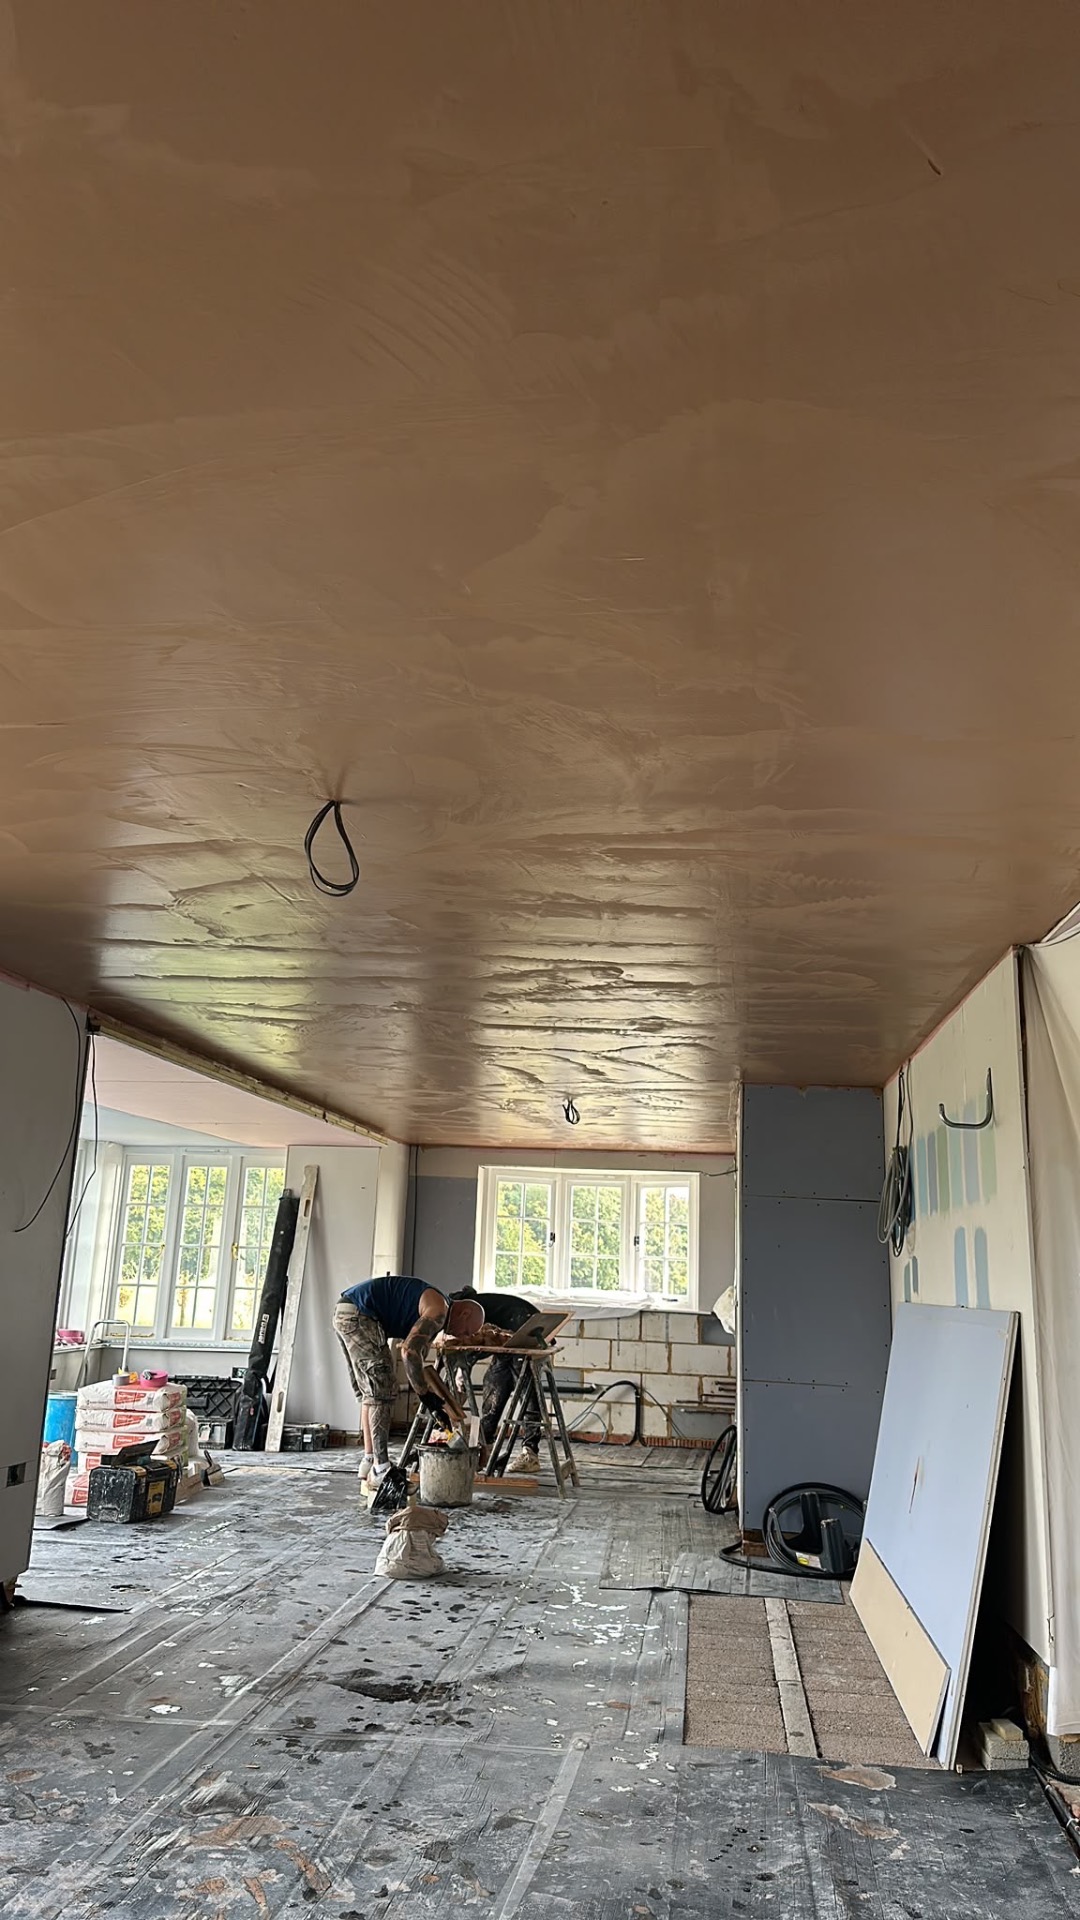
Older housing stock near the town centre
Some of the housing closer to the centre of Basingstoke predates the major 1960s and 70s town expansion, and a number of these properties still have solid masonry walls finished in traditional lime or sand-and-cement render internally, sometimes with lath-and-plaster ceilings in upper rooms that were never replaced during later renovations.
Where ceilings are original lath and plaster, cracking and sagging is common simply through age and the loosening of the lime key over decades, and a careful assessment is needed before deciding whether patch repair or a full plasterboard overboard and skim is the sensible route.
Post-war and 1970s estate housing
Much of Basingstoke was substantially expanded from the 1960s onward as part of the town's growth under the London overspill agreements, leaving large areas of semi-detached and terraced housing with fairly uniform plasterboard-and-skim internal finishes.
In this type of property, typical plastering work is driven by renovation rather than age-related failure: knocking through a lounge-diner, replacing a chimney breast after removing a fireplace, or skimming over new partition walls when a loft or garage conversion is carried out.
Damp-related plaster repairs
A damp patch needs to be assessed on its own evidence rather than attributed to a property’s location. Leaking gutters, plumbing faults, external ground levels and condensation are among the possibilities. A nearby river or rural setting does not establish the cause. The wall construction and actual moisture source should be investigated before a new plaster finish is specified.
Rather than simply re-skimming over a damp patch, it is worth establishing the moisture source first, since plaster replaced before the underlying cause is fixed will usually fail again within a short period.
Kitchen and bathroom refurbishments
Basingstoke's housing stock includes a high proportion of family homes where kitchen and bathroom renovations are a regular driver of plastering work, typically involving patching around new pipework, skimming after tiling removal, or boarding out a stud wall built to reconfigure a layout.
Bathroom wall systems need to suit the intended exposure, tile finish and ventilation arrangements. Moisture-resistant plasterboard is not waterproof and is not a substitute for suitable waterproofing in wet areas. Agree the board and finish specification with the bathroom designer or installer, following the chosen system’s instructions.
New builds and extensions
New extensions around Basingstoke often introduce plasterboard, new masonry and junctions with existing rooms. These backgrounds need suitable preparation and a finish specified for the material beneath it. The plastering stage should follow completed first-fix services and any relevant checks, rather than being treated as a way to cover unfinished construction.
Single-storey rear and side extensions are also common across the town's gardens, and these typically need a full skim across new stud or blockwork walls along with careful matching where the extension plaster meets the original house finish.
Choosing the right finish for the property
Because Basingstoke's housing spans several decades of construction method, the right plastering approach really depends on the individual property: a smooth modern skim suits most 20th-century housing, while a small number of older buildings may call for breathable lime-based materials instead of standard gypsum products.
Getting an on-site assessment before work begins is generally more useful than assuming a standard approach will suit every job, especially where damp, movement cracking or older wall constructions are involved.
Checking for asbestos in older finishes
In some Basingstoke homes built or decorated before 2000, older textured ceiling coatings or certain wall finishes can contain asbestos, so any disturbance or removal of these materials should only follow a proper check rather than being assumed safe to sand or strip.
Taking time to plan access, dust protection and drying schedules around the rest of a busy household also helps a plastering job run smoothly from start to finish, particularly in occupied family homes where other rooms need to stay usable.
Planning the work across a busy home
For a whole-house refurbishment in Basingstoke, agree which rooms need new plaster and which only need making good before decoration. A room-by-room scope helps avoid treating every surface in the same way. Consider the route for carrying materials, where furniture can be stored and which rooms must remain usable. These practical details matter as much as the wall area when discussing a quotation.
Planning your plastering project
Call with your property location, room sizes and the condition of the surfaces. We discuss the requirements, arrange a quotation and agree the preparation and scope before scheduling the work. These are service areas, not separate branches.